Recessed lighting layout calculator
A 16-by-12-foot kitchen with an 8-foot ceiling takes 12 six-inch LED downlights at 950 lumens each: a 3-by-4 grid, 4 feet on center and 24 inches off the walls, for about 34 footcandles. In California each one has to be a JA8-certified, no-screw-base fixture, airtight under an insulated ceiling, on a wall dimmer (Title 24, §150.0(k)).
Your room
Your layout
CU: room cavity ratio 5 × 5.5 ft × (16 + 12) ÷ 192 = 4.01 → CU 0.83 (Calculite 6-inch table, 80/50/20 reflectances)
Spacing limit: 1.09 spacing criterion × 5.5 ft (ceiling minus the 30-inch work plane) = 6′ 0″
Wall offset: 24 in off the walls so the light lands on the counter, not behind you
Rule of thumb check: ceiling ÷ 2 = 4′ 0″ apart
California Title 24 for this room
- RequiredEvery installed light source is JA8-certified (a few exceptions, like range-hood and in-cabinet lights).§150.0(k)1A · Compliance Manual p. 6-1
- RequiredRecessed downlights: no screw-base sockets, light source marked "JA8-2025-E".§150.0(k)1C · p. 6-3
- RequiredRecessed downlights under an insulated ceiling: labeled airtight (under 2.0 cfm at 75 Pa, ASTM E283) and sealed to the ceiling with a gasket or caulk.§150.0(k)1C · p. 6-3 (non-insulated and fire-rated ceilings exempt, p. 6-4)
- RequiredInsulation touching or over the fixture: it must be Type IC. Non-IC housings need insulation kept 3 in away.CEC 410.116, cited in the Compliance Manual pp. 6-3 to 6-4
- RequiredA readily accessible wall dimmer for the lighting (habitable room).§150.0(k)2F · p. 6-8
- RequiredUnder-cabinet lights switched separately from the ceiling lights; lighted drawers and cabinets turn off when closed.§150.0(k)2 · p. 6-8
- RequiredThe installer signs a CF2R-LTG lighting installation certificate for new or altered lighting.Compliance Manual p. 6-10
- Target light level
- 30 fc
- Brand-new output (before aging)
- 49 fc — dim it down
Planning estimate from the lumen method with a published CU table and fixture spec sheet. Joists, ducts, beams and HVAC registers move real layouts by a few inches. Title 24 rules are from the 2025 Energy Code, in effect since January 1, 2026; your inspector has the final word.
A 16 × 12 ft kitchen with an 8 ft ceiling
Six-inch wide-beam wafer lights (Lithonia WF6 SWW5 at 3000K: 950 lumens, 12 W), aiming for 30 footcandles from the ceiling. The counters get their task light from under-cabinet strips, so they aren’t counted here.
1. How much light reaches the counter. Room cavity ratio = 5 × 5.5 ft × (16 + 12) ÷ 192 sq ft = 4.01. The Calculite CU table gives 0.83 at that ratio. LEDs lose output as they age, so there’s a 0.70 light loss factor.
2. The lumen method. 192 × 30 ÷ (950 × 0.83 × 0.70) = 10.4, so at least 11 lights.
3. The spacing check. The fixture’s spacing criterion is 1.09, and the lights sit 5.5 ft above the 30-inch work plane, so no gap should exceed 6′ 0″. Holding the lights 24 inches off the walls puts them over the front of the counters. The smallest even grid that meets both is 3 rows of 4: 12 lights, 4′ 0″ apart both ways.
4. Totals. 11,400 lumens and 144 W. That delivers about 34 footcandles after aging and around 49 when new. That’s what the required dimmer is for.
Typical rooms, 8-foot ceilings, wide-beam LED wafers
Computed with the same math as the tool: Lithonia WF spec-sheet lumens, the Calculite CU table, a 0.70 light loss factor and a 1.09 spacing criterion. The sizes are examples. Your room’s numbers will differ, so run yours above.
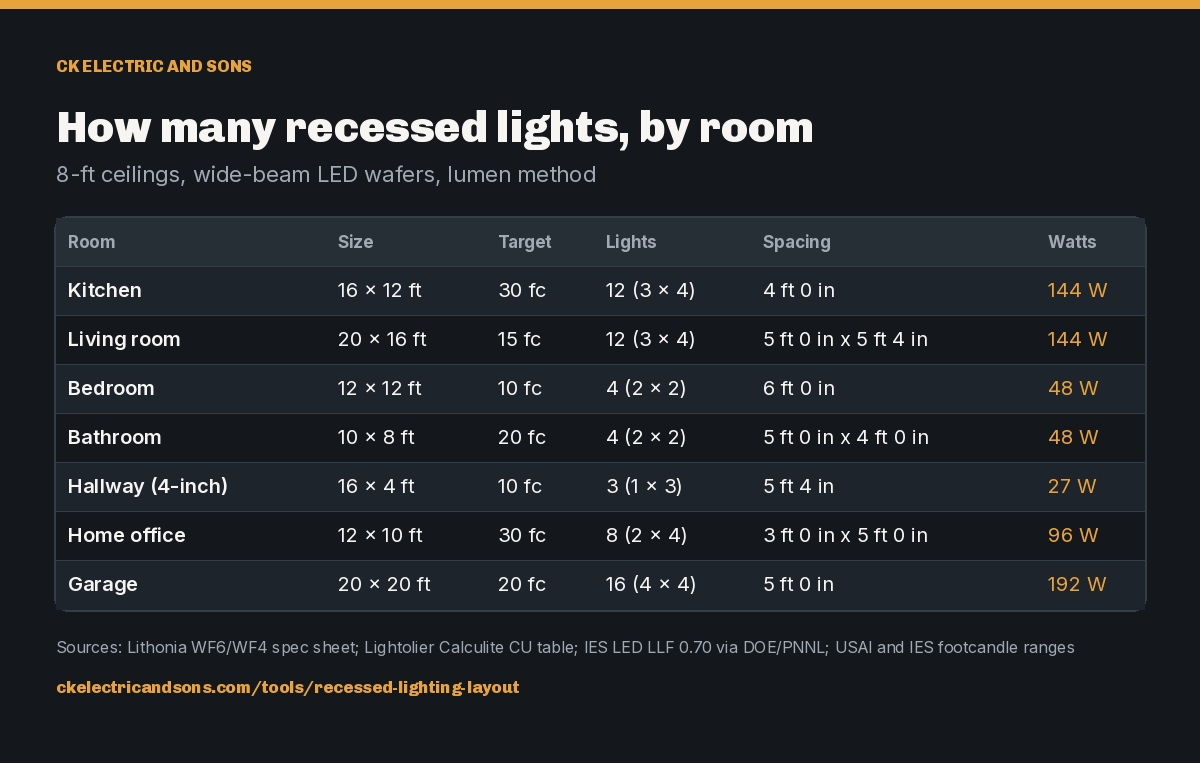
| Room | Example size | Target | Lights (grid) | Spacing | Off walls | Watts | Title 24 control |
|---|---|---|---|---|---|---|---|
| Kitchen | 16 × 12 ft | 30 fc | 12 × 6-inch (3 × 4) | 4′ 0″ | 2′ 0″ | 144 W | Wall dimmer; under-cabinet on its own control |
| Living / family room | 20 × 16 ft | 15 fc | 12 × 6-inch (3 × 4) | 5′ 0″ × 5′ 4″ | 2′ 6″ / 2′ 8″ | 144 W | Wall dimmer |
| Bedroom | 12 × 12 ft | 10 fc | 4 × 6-inch (2 × 2) | 6′ 0″ | 3′ 0″ | 48 W | Wall dimmer |
| Bathroom | 10 × 8 ft | 20 fc | 4 × 6-inch (2 × 2) | 5′ 0″ × 4′ 0″ | 2′ 6″ / 2′ 0″ | 48 W | One light on a vacancy or occupancy sensor |
| Hallway | 16 × 4 ft | 10 fc | 3 × 4-inch (1 × 3) | 5′ 4″ | 2′ 8″ / 2′ 0″ | 27 W | None beyond JA8 |
| Home office | 12 × 10 ft | 30 fc | 8 × 6-inch (2 × 4) | 3′ 0″ × 5′ 0″ | 1′ 6″ / 2′ 6″ | 96 W | Dimmer (ask your inspector) |
| Garage | 20 × 20 ft | 20 fc | 16 × 6-inch (4 × 4) | 5′ 0″ | 2′ 6″ | 192 W | One light on a vacancy or occupancy sensor |
In 5 steps
- Measure the room wall to wall and the ceiling height. If there are soffits, measure the flat part where the lights will go.
- Pick the room type. It sets a target light level from published design guidance, and you can type your own.
- Pick 4-inch or 6-inch. If you’ve already got a fixture in mind, type its lumens and watts from the box or spec sheet.
- Read the count, spacing and wall offset, and check the drawing. Joists and ducts will move a light a few inches. That’s normal; keep the rows straight.
- Go down the Title 24 list with whoever is installing it. Your inspector checks it at final.
Light level sets the count; the beam sets the spacing
The count comes from the lumen method. It’s the same math lighting designers use for offices: area times the target footcandles, divided by what each fixture actually delivers to the work surface. “Actually delivers” is the coefficient of utilization (CU). A small or tall room loses more light to its walls, so its CU drops. We read it from a published downlight table and discount aging LEDs to 70% per the IES recommendation that DOE’s PNNL reports.
Spacing is a separate check. A downlight’s spacing criterion times its height above the work plane is the widest gap that still looks even. Wide-beam wafers (about 1.1) can spread out; a medium reflector (0.8) can’t go as far apart. The common “ceiling height divided by 2” rule lands close to the answer on an 8-foot ceiling and gets conservative on taller ones.
The published light levels don’t all agree. USAI puts bedrooms at 6 to 15 footcandles; an IES-attributed table says 20 to 50. We default to the lower number and let you change it. Title 24 requires a dimmer in bedrooms anyway.
Kitchens are the exception to the half-spacing wall rule. Lights set 24 to 30 inches off the wall land over the counter edge instead of behind your head. For the rest of a kitchen plan, see the kitchen circuit planner.
Recessed lighting layout: common questions
How far apart should recessed lights be?
It’s usually 4 to 6 feet on an 8-foot ceiling. The limit is the fixture’s spacing criterion times its height above a 30-inch work plane: about 6 feet for a wide-beam wafer (1.09 × 5.5 ft) and about 4 ft 5 in for a medium reflector (0.8 × 5.5 ft). The lumen count then decides whether you need them closer.
How far from the wall should recessed lights be?
In most rooms it’s half the spacing between lights, so 2 to 3 feet on an 8-foot ceiling. In a kitchen, set them 24 to 30 inches off the wall so the light lands on the front edge of the counter instead of behind you.
Should I use 4-inch or 6-inch recessed lights?
Use six-inch for general light and four-inch where you’re lighting a smaller task area. On the Lithonia wafer spec sheet the 6-inch puts out 950 lumens at 12 W against 705 lumens at 9 W for the 4-inch, so a room needs about a third more 4-inch fixtures.
What does California Title 24 require for recessed lights?
Every recessed downlight must be JA8-certified with a light source marked JA8-2025-E, have no screw-base socket, and, under an insulated ceiling, be labeled airtight (under 2.0 cfm at 75 Pa) and sealed to the drywall with a gasket or caulk (§150.0(k)1C). If insulation touches it, it must be IC-rated.
Do recessed lights need a dimmer in California?
In kitchens, living rooms, dining rooms and bedrooms, yes: Title 24 §150.0(k)2F requires a readily accessible wall dimmer. Bathrooms, garages, laundry rooms, utility rooms and walk-in closets instead need at least one light on an occupancy or vacancy sensor.
Can I keep my old recessed cans in a remodel?
Fixtures you don’t touch can stay. If you put new trims in old screw-base cans, the 2025 Compliance Manual lets the socket stay as long as the new trim kit or lamp is JA8-compliant and designed for recessed downlights. New or altered lighting has to meet §150.0(k).
Where these numbers come from
- California Energy Commission — 2025 Single-Family Residential Compliance Manual, Chapter 6: Residential LightingAll luminaires JA8 (p. 6-1); recessed downlights: no screw base, "JA8-2025-E" marking, airtight under 2.0 cfm at 75 Pa per ASTM E283, gasket or caulk seal, CEC 410.116 IC clearance (pp. 6-3 to 6-4); dimmers in habitable rooms, one sensor-controlled light in bathrooms, garages, laundry and utility rooms and walk-in closets, under-cabinet lights controlled separately (p. 6-8); alterations and the CF2R-LTG certificate (p. 6-10) (read Sep 22, 2026).
- California Energy Commission — 2025 Residential Dwelling Units Lighting FAQs§150.0(k)1C recessed downlight rules, §150.0(k)2F dimmers, auto-off for "at least one installed general lighting luminaire" in the listed rooms, existing screw-base sockets may stay in alterations with JA8 trim kits (read Sep 22, 2026).
- California Building Standards Commission — 2025 Title 24 California Code ChangesThe 2025 Title 24 codes were published July 1, 2025 and took effect January 1, 2026 (read Sep 22, 2026).
- Lithonia Lighting — Wafer LED downlight WF4/WF6/WF8 SWW5 spec sheet (Acuity Brands)Default fixtures: WF4 705 lm / 9 W and WF6 950 lm / 12 W at 3000K; 83.2° beam; 1.09 spacing criterion; IC, airtight (ASTM E283), wet rated; "can be used to comply with California Title 24 Part 6" (read Sep 22, 2026).
- Lightolier Calculite LED 6-inch downlight C6LDLVB spec sheetCoefficient-of-utilization table at 80/50/20 reflectances (RCR 0 to 10: 1.09 down to 0.58), spacing criterion 0.8, 4.0 ft beam at 5 ft for the medium-beam option (read Sep 22, 2026).
- EC&M — A Practical Guide to Indoor Office LightingThe lumen method: N = (A × E) ÷ (L × CU × LLF) (read Sep 22, 2026).
- Cornell University DEA 3500 — zonal cavity method notesWorked example used in our tests: 30 × 20 ft room, 7 ft cavity, RCR 2.9; 100 fc over 600 sq ft with CU 0.48 and LLF 0.78 = 25 luminaires (read Sep 22, 2026).
- Pacific Northwest National Laboratory (DOE) — Lumen Maintenance and Light Loss Factors, PNNL-22727IES recommends an LED lumen-depreciation factor "not greater than 0.70" when light quantity matters; PNNL argues that's conservative. We use 0.70 (read Sep 22, 2026).
- USAI Lighting — Lighting Solutions for Residential ProjectsFootcandle ranges: bedroom 6–15, bath 10–15 floor and 20–30 counter, kitchen 15–20 floor and 40 counter, living 10–15, halls 10–15 (read Sep 22, 2026).
- Super Bright LEDs — IES residential recommended lighting levelsIES-attributed table (edition not stated): kitchen general 20–50 fc, living 10–20, bedroom 20–50, bath 20–50, hallway 5–10, garage workshop 20–75. Disagrees with USAI on bedrooms (read Sep 22, 2026).
- Lighting Design Lab / Energy Trust of Oregon — Footcandle Light Guide (IES Handbook, 10th ed.)Private office 30–50 fc (target 40) measured 30 in above the floor, used for the home-office default and the 30 in work plane (read Sep 22, 2026).
- Ferguson — How to Calculate the Best Recessed Lighting LayoutWall offset is half the spacing between lights (read Sep 22, 2026).
- The Home Depot — Recessed Lighting Buying GuideRule of thumb: divide ceiling height by 2 for spacing (8 ft ceiling, 4 ft apart); suggests about 3 ft off walls; IC-rated housings in insulated ceilings (read Sep 22, 2026).
- Golden Lighting — Kitchen lighting layout guideKitchen recessed lights 24–30 in from the cabinet line, about 4 ft apart on 8 ft ceilings and 5–6 ft on 10–12 ft ceilings (read Sep 22, 2026).
Last reviewed . This tool is general information for planning, not a design or a permit document — your inspector and the code edition your city has adopted have the final word. Spot something wrong? Text Shane at (949) 702-0385 and it gets fixed.
Rather have a licensed electrician look at it?
Text Shane a photo of your panel or the problem. Photo quotes by text are free.
CSLB #354550 · C-10 Electrical · Licensed since 1978 · $25,000 contractor's bond