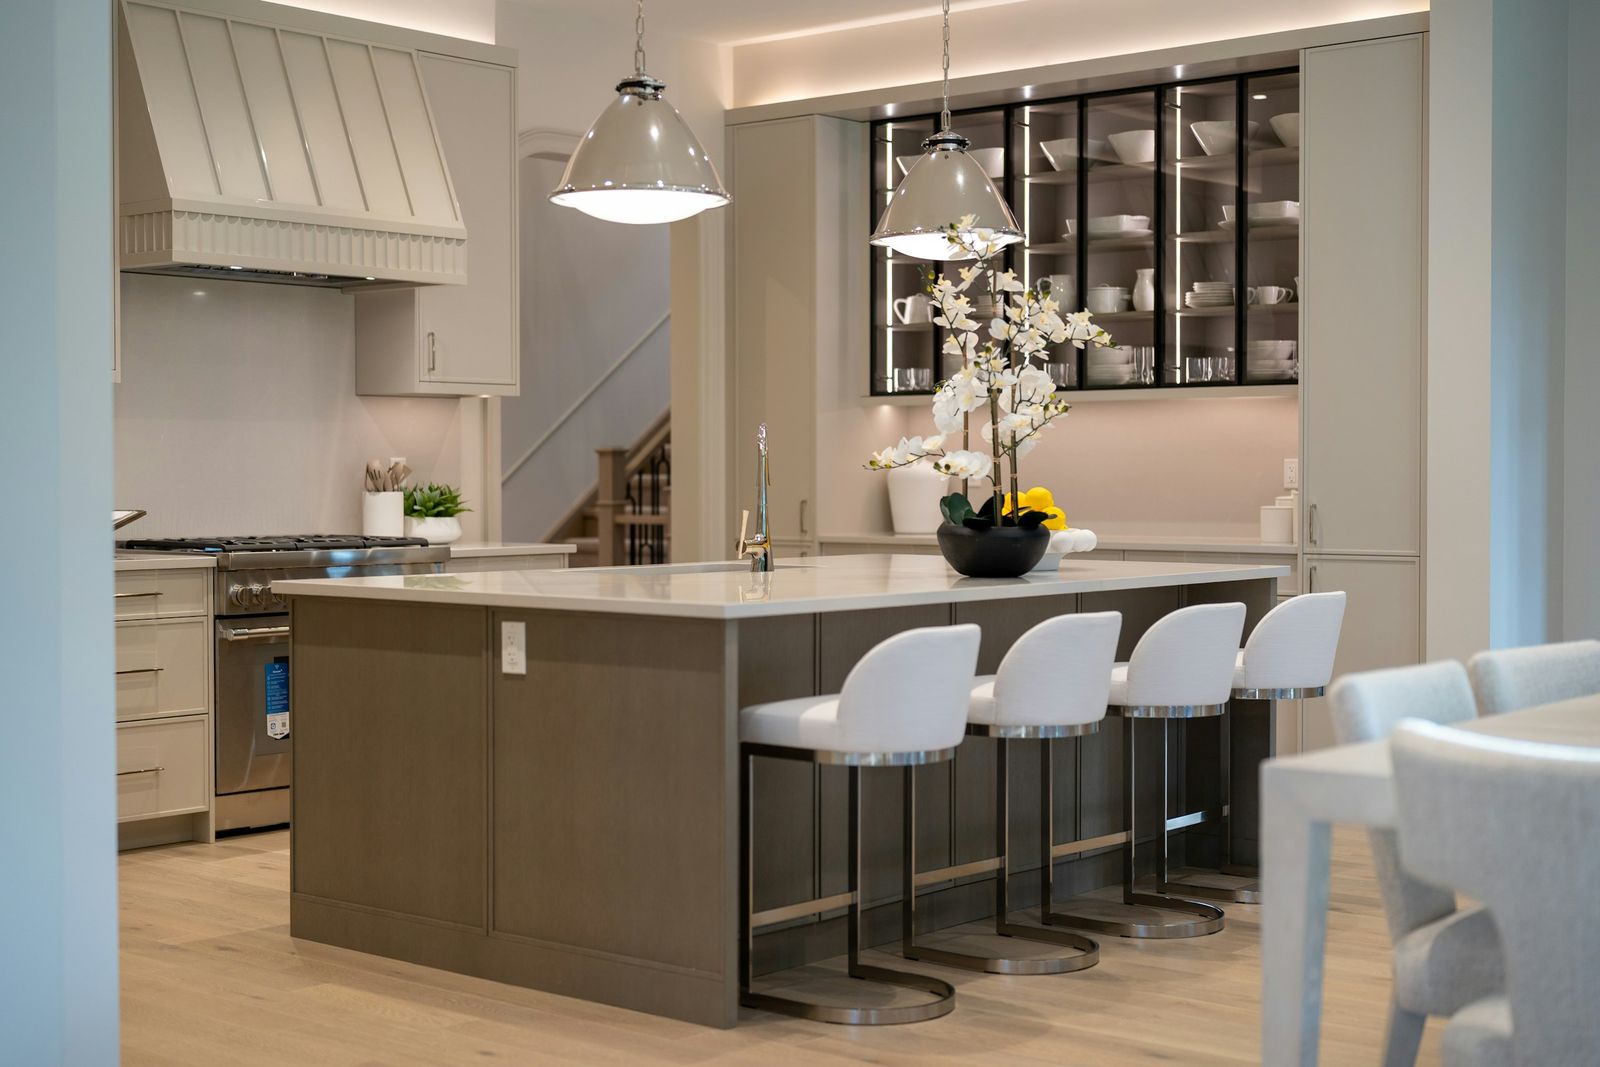
What circuits does a remodeled kitchen need?
The code’s floor is two 20-amp small-appliance circuits for the countertop, wall and floor receptacles (NEC 210.11(C)(1) and 210.52(B)). Those circuits can’t serve anything else, so the lights get their own. Every built-in appliance adds one more, sized by its install guide: a dishwasher on 15 or 20 A (Bosch), a refrigerator on 15 A (Sub-Zero), a 48-inch dual-fuel range on 50 A (Wolf).
Refrigerators are where code and the install guides part ways. Code lets a refrigerator share a small-appliance circuit or have its own 15-amp-or-larger circuit (210.52(B)(1), Exception 2). Built-in makers like Sub-Zero want a dedicated circuit for each unit, and with column refrigeration that’s one per column.
A typical induction kitchen with a dishwasher, disposal, microwave drawer, hood, refrigerator, island receptacles and new lighting comes to 10 circuits and 11 panel spaces. Swap in a 48-inch dual-fuel range, a refrigerator column and a freezer column, a beverage fridge and pop-up receptacles and it’s 12 circuits and 13 spaces. The kitchen circuit planner builds your list with the code reference for each line.
Typical remodeled-kitchen circuits under the 2025 California Electrical Code| Circuit | Breaker | GFCI | AFCI | Why it’s there |
|---|
| Countertop small-appliance circuit (×2 minimum) | 20 A, 120 V | Required | Required | Required by code |
|---|
| Island small-appliance circuit | 20 A, 120 V | Required | Required | Recommended practice |
|---|
| 30-inch induction range (GE Profile) | 40 A, 240 V | Required | No | Required by the install guide |
|---|
| 30/36-inch pro induction range (Wolf) | 50 A, 240 V | Required | No | Required by the install guide |
|---|
| 48-inch dual-fuel range (Wolf) | 50 A, 240 V | Required | No | Required by the install guide |
|---|
| 36-inch induction cooktop | 50 A, 240 V | Required | No | Required by the install guide |
|---|
| Double wall oven (Wolf) | 50 A, 240 V | Required | No | Required by the install guide |
|---|
| Dishwasher | 20 A, 120 V | Required | Required | Required by the install guide |
|---|
| Disposal | 20 A, 120 V | If it plugs in | Required | Recommended practice |
|---|
| Microwave drawer | 15 A, 120 V | Required | Required | Required by the install guide |
|---|
| Refrigerator or each column unit | 15 A, 120 V | Required | Required | Required by the install guide |
|---|
| Range hood (plug-in) | 15 A, 120 V | If it plugs in | Required | Required locally |
|---|
| Kitchen lighting | 15 A, 120 V | No | Required | Required by code |
|---|
How should a high-end kitchen be lit?
In four layers, each on its own control: recessed ambient light, under-cabinet task light, low accent light, and decorative pendants. Rely on one grid of ceiling cans and you’ll put your own shadow on the counter every time you stand at it.
Ambient. Golden Lighting’s layout guide sets recessed lights 24 to 30 inches out from the cabinet line and about 4 feet apart on an 8-foot ceiling. Run the lumen method on a 16-by-12-foot kitchen with an 8-foot ceiling and it comes out to 12 six-inch wafers at 950 lumens, a 3-by-4 grid with the lights 4 feet apart. The recessed lighting layout tool draws yours to scale.
Task. Under-cabinet strips belong toward the front edge of the upper cabinets so the light hits the work surface instead of the backsplash. Accent. Toe-kick and in-cabinet lights are the low glow you leave on at night. Lights inside cabinets and drawers get a break on JA8 if they make at least 45 lumens per watt, but lighted drawers and opaque cabinets have to switch off when they close.
Decorative. Golden Lighting hangs island pendants 30 to 36 inches above the counter on an 8-foot ceiling, about 3 inches higher for each extra foot of ceiling, and spaces them 24 to 30 inches apart center to center. The same guide suggests 2,700 to 3,000K for ambient light and 3,000 to 3,500K over work areas. For the ceiling work itself, see recessed and interior lighting.
Dimming and scenes: what’s required and what’s worth it?
A readily accessible wall dimmer is required for kitchen lighting under Title 24 §150.0(k)2F, and the under-cabinet lights have to be controlled separately from the ceiling lights. That’s already two controls. Wire each layer on its own switch leg and you get scenes for free: cans and under-cabinet at full for cooking, pendants and toe-kick low for evening.
The dimmer has to suit the fixture. The Energy Commission’s FAQ says a forward phase-cut dimmer controlling LEDs must comply with NEMA SSL 7A, and a mismatched dimmer is where the buzz and the low-end flicker come from. We match the dimmer to the LED driver when we trim out, and a scene keypad or smart dimmer can replace a gang of switches as long as each layer stays independently dimmable.
What does California’s Title 24 require for kitchen lighting?
Every light source you install has to be JA8-certified under the 2025 Energy Code (Compliance Manual p. 6-1). Lights built into range hoods don’t need it, and neither do in-cabinet lights of 45 lumens per watt or better.
Recessed downlights carry extra rules (§150.0(k)1C, pp. 6-3 and 6-4):
- No screw-base socket, and a light source marked “JA8-2025-E” for the elevated-temperature test.
- Under an insulated ceiling: labeled airtight, under 2.0 cfm at 75 pascals (ASTM E283), and sealed to the drywall with a gasket or caulk.
- IC-rated if insulation will touch it; a non-IC housing needs insulation held 3 inches away.
In a remodel, new or altered lighting has to meet all of §150.0(k), while fixtures you don’t touch can stay. Existing screw-base cans may keep their sockets if they get JA8-compliant trim kits made for recessed downlights. The installer signs a CF2R-LTG certificate for the lighting (p. 6-10).
If the remodel takes in a laundry room or a walk-in closet, at least one light there needs an occupancy or vacancy sensor that shuts it off on its own (p. 6-8).
How do you get power to an island now?
Island and peninsula receptacles are optional under the 2023 NEC, but if you skip them the island still needs provisions for adding one later (210.52(C)(2)). The 2020 rule that counted square feet of island top is gone. The code doesn’t say what “provisions” means, a point NAHB raised against the change, so ask your inspector what they’ll accept before the slab or subfloor closes.
If you’d like receptacles there, 210.52(C)(3) gives two places for them: on or above the counter, no more than 20 inches up, or in the countertop using an assembly listed for countertop use. That second option is the pop-up. The old option of mounting receptacles on the cabinet side below the counter was removed, because cords hanging off an island edge are what kids pull on. Island receptacles are countertop receptacles, so they ride on a 20-amp small-appliance circuit with GFCI and AFCI. We’d give the island its own. A microwave drawer in the island needs a separate 15-amp circuit (Wolf).
Going induction: can your panel take it?
An induction range needs a 240-volt breaker of 40 or 50 amps, and it’ll take two panel spaces. GE rates its 30-inch Profile PHS930 at 12.5 kW on a 40 A circuit. Wolf asks for 50 A on its 30- and 36-inch induction ranges and two separate 50 A circuits for the 48-inch. Cooktops vary just as much: Samsung’s 36-inch induction cooktop is 8.9 kW on 40 A, while Wolf’s 36-inch wants 50 A. Wolf also says its induction ranges aren’t designed for 208 volts and lose performance below 240.
Coming from gas, that circuit is new load, and it usually arrives alongside other new circuits. The panel load calculator runs the NEC calculation for your house with the new range in it. If the numbers or the open spaces aren’t there, a panel or service upgrade goes on the schedule before the appliance delivery, not after.
Why is almost every kitchen breaker GFCI, AFCI or both?
Under the 2023 NEC every kitchen receptacle up to 250 volts needs GFCI (210.8(A)(6)), and 210.8(D) adds dishwashers, electric ranges, wall ovens, cooktops and microwave ovens whether they’re plugged in or hardwired. Every 120-volt, 15- or 20-amp kitchen circuit also needs AFCI (210.12(A)). A dishwasher or microwave circuit needs both, so it’s usually a dual-function breaker.
Not everyone’s happy about it. NAHB asked states to delete the cooking-appliance GFCI rule over nuisance tripping, and Sub-Zero’s install guide calls GFCI “not recommended” on its indoor refrigerators. We found no California amendment, and Aliso Viejo’s March 2026 kitchen handout lists GFCI for dishwashers, ranges, wall ovens, cooktops and microwaves as written. The inspector enforces the code.
Permits, inspections and working with your GC
You’ll need a permit. Aliso Viejo’s handout requires one when cabinets, countertops, the sink, the dishwasher, an island, the electrical or the exhaust hood are removed, replaced or moved. It calls for at least two inspections, rough (after the boxes are in) and final, and the smoke and carbon monoxide alarms get checked during any permitted remodel. Other South County cities publish their own lists; the permit checker covers them.
CK Electric and Sons does remodel rough-in and trim-out for general contractors. What makes that go smoothly doesn’t change from job to job: appliance spec sheets and the cabinet drawings in the electrician’s hands before rough-in, receptacle and pendant locations marked on the plan, and the island decision made before the floor closes. Everything gets photographed before drywall, so nobody has to guess later where the wire runs. There’s more on how we work at rewires and remodel electrical.